
Price Reduction
Address
373 Cumberland Court, Truesdale, MO
Price
$ 335,000
Property Attributes
- MLS#26064258
- TypeSingle Family
- Listing Status Active
- CountyWARREN
- CityTruesdale
- AreaWarrenton R-3
- NeighborhoodElkhorn Ridge
- Zip63380
- StyleTraditional
- Year Built2025
- Price$ 335,000
- Bedrooms3
- Full Bathrooms2
- Half Bathrooms1
- Sqr Footage1610
- Lot Size0.2 Acres
Data Source:
Mid America Regional Information Systems (MARIS)
Property Description
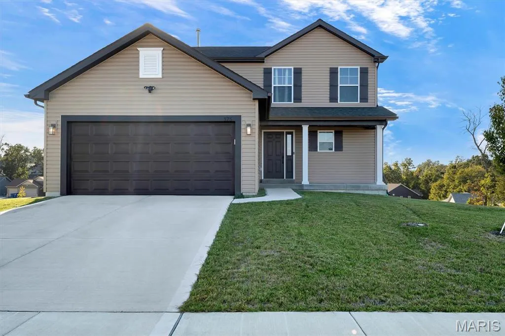
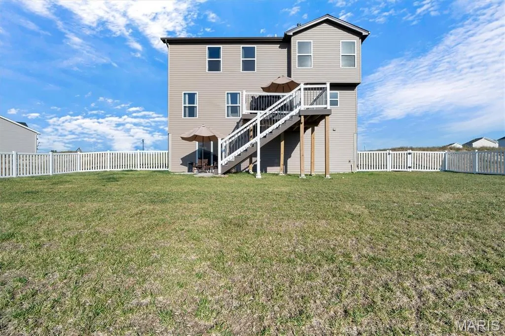
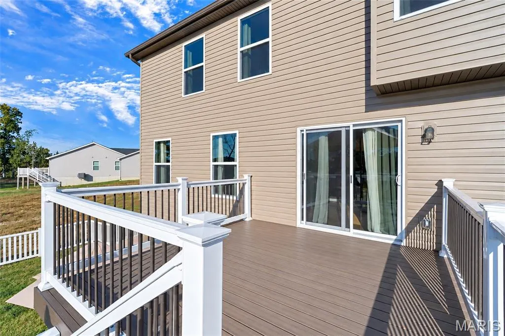
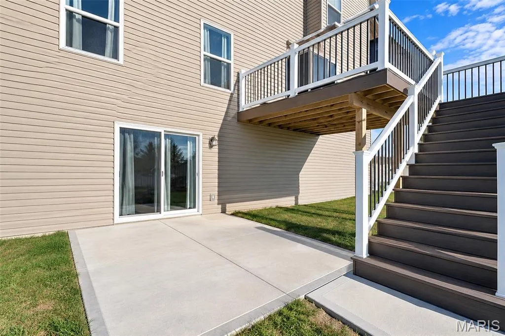
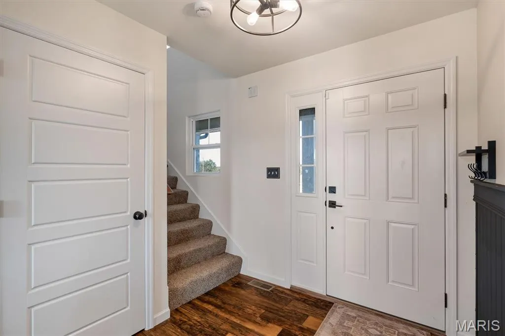
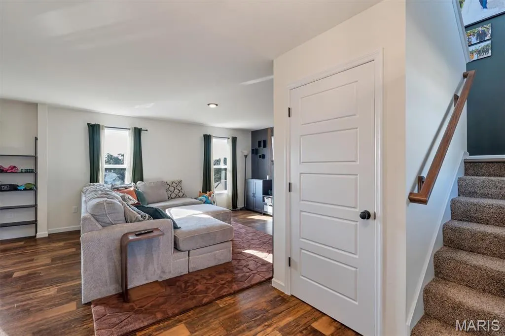
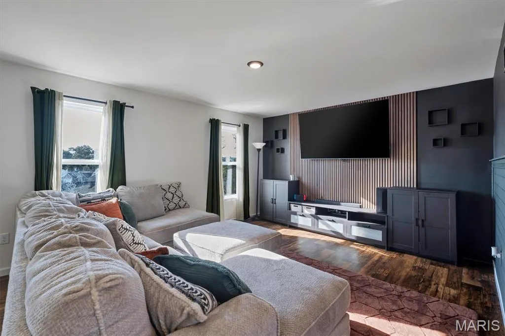
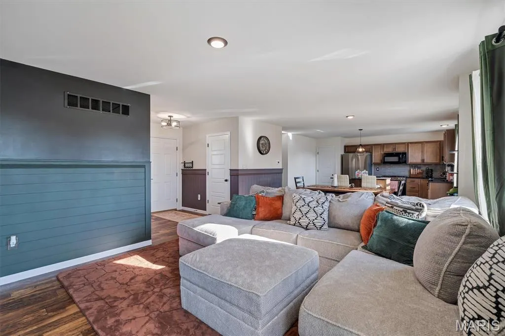
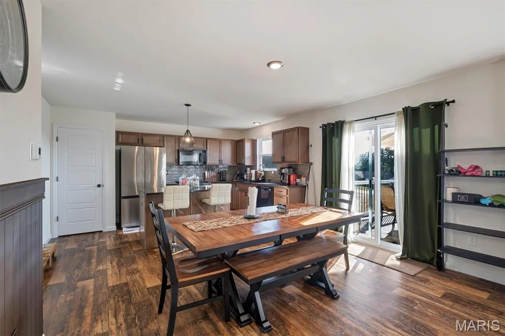
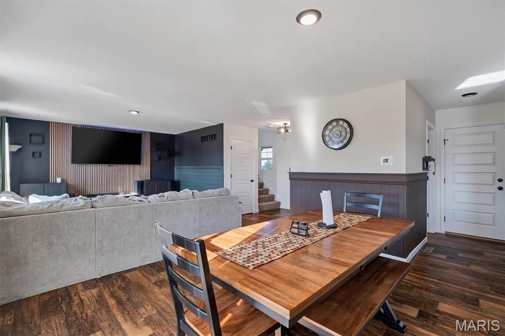
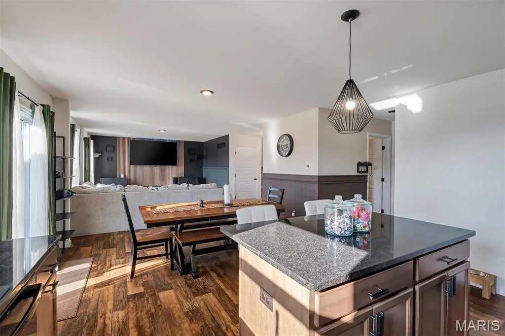
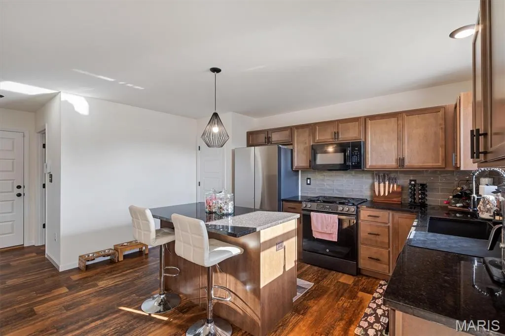
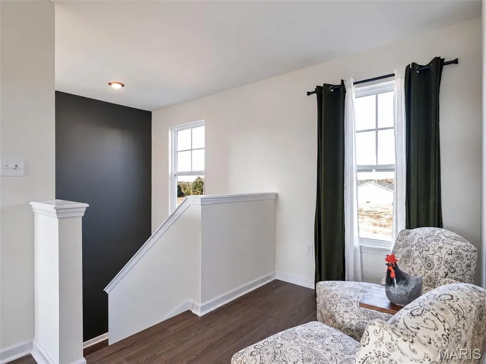
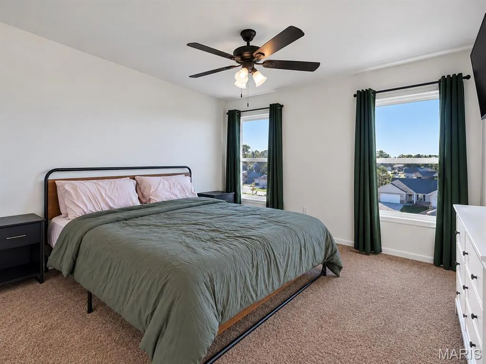
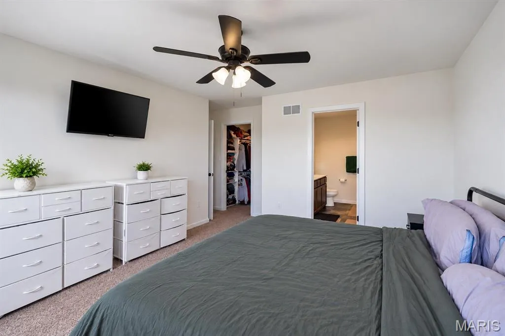
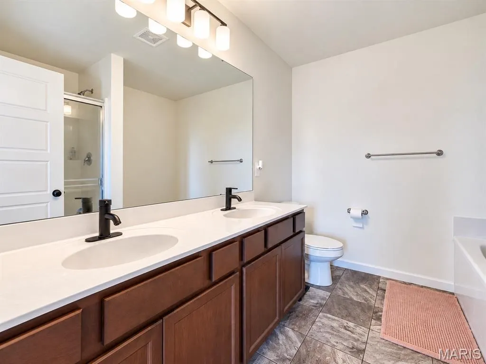
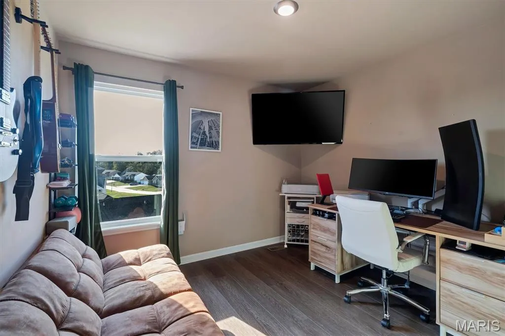
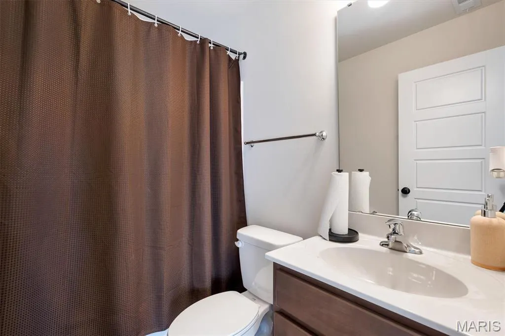
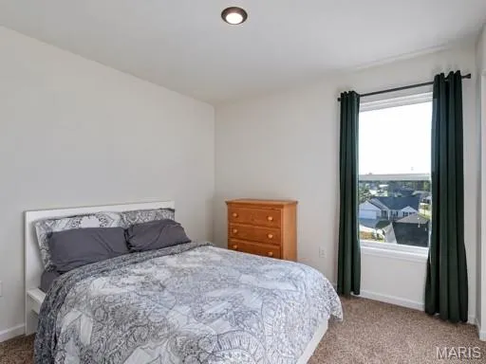
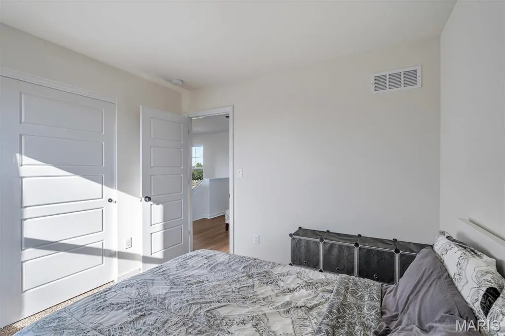
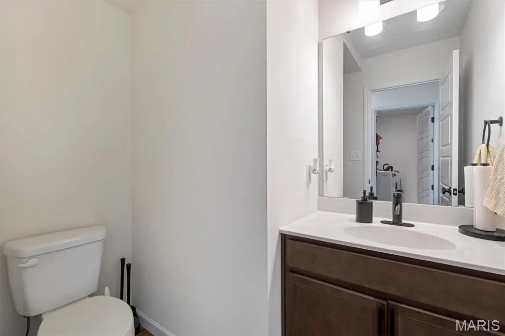
Nearly New Construction Without the Wait! Welcome to Elkhorn Ridge! Why wait to build when you can enjoy the benefits of a nearly new home with the extras already in place? Built in 2025, this beautifully maintained 2-story home offers 3 bedrooms, 2.5 baths, and approximately 1,610 sq ft of thoughtfully designed living space. The inviting main level features an open, flowing layout connecting the spacious great room, breakfast area, and kitchen—perfect for everyday living, hosting family, or entertaining friends. The kitchen includes a gas range, built-in microwave, dishwasher, disposal, and icemaker. Upstairs, you'll find all three bedrooms, including a generous primary suite, plus a versatile loft ideal for a home office, playroom, or additional living space. One of the standout features is the backyard, already enhanced with a privacy fence and a deck added in Summer 2026! Enjoy outdoor dining, weekend barbecues, or relaxing evenings without having to start from scratch after moving in. These valuable outdoor improvements make it easy to settle in and start enjoying your new home right away. Additional highlights include a 2-car attached garage and a full basement offering excellent storage and future finishing potential. Located in the Warren County R-III School District, this home combines modern construction, a functional floor plan, and outdoor features that make everyday living even better. Love the idea of a new home but don't want to wait for construction or take on the added expense of finishing the backyard? This Elkhorn Ridge home is ready for you to make it your own! Schedule your showing today.
| Elementary School | Middle School | High School |
|---|---|---|
| Rebecca Boone Elem. | Black Hawk Middle | Warrenton High |
| Price History | |
|---|---|
| 10/6/2026 | Listed $349,000 |
| 10/14/2026 | 3$340,000 |
| 11/6/2026 | 2$335,000 |
General Features
| Sewer | Public Sewer |
|---|---|
| Heating | Forced Air |
| Cooling | Central Air |
| Utilities | Natural Gas Available |
| Appliances | Dishwasher,Disposal,Ice Maker,Microwave,Gas Range,Built-In Refrigerator |
| HOA Fee | 300 |
| Garage Spaces | 2 |
| Association Fee Includes | Maintenance Grounds,Maintenance Parking/Roads,Common Area Maintenance,Snow Removal |
| Architectural Style | Traditional |
| Construction Materials | Vinyl Siding |
| Year Built | 2025 |
| Electric | Ameren |
| Township | Truesdale |
| Levels | Two |
| Property Subtype | Single Family Residence |
| Tax Year | 2025 |
| Assoc Fee Paid Per | Annually |
| County | Warren |
| New Construction | No |
| Property Type | Residential |
| Association Amenities | Association Management,Common Ground |
| HOA | Yes |
| Attached Garage | Yes |
| Subdivision Name | Elkhorn Ridge |
| Garage Y/N | Yes |
| Building Features | Patio |
| Total Rooms | 9 |
| Full Baths | 2 |
| Status | Active |
| High School | Warrenton High |
| City | Truesdale |
| Disclosures | See Seller's Disclosure |
| High School District | Warren Co. R-III |
| MLS Area | 469 - Warrenton R-3 |
| Lot Size Square Feet | 8712 |
| Carport Y/N | No |
| Elementary School | Rebecca Boone Elem. |
| Home Warranty Y/N | No |
| Middle/Junior High School | Black Hawk Middle |
| Standard Status | Active |
| Legal Description | LOT 884 OF ELKHORN RIDGE PLAT 1A & 1B,WARREN COUNTY,MO |
Interior Features
| Basement | Full,Roughed-In Bath |
|---|---|
| Basement (Y/N) | Yes |
| Fireplace Y/N | No |
| Above Grade Finished Area | 1610 |
| Half Baths | 1 |
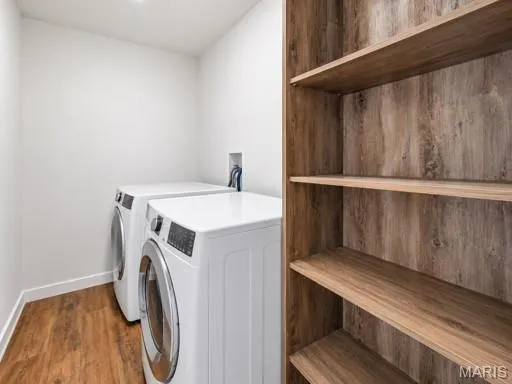
| Laundry Features | Laundry Room,Main Level |
| Total Bedrooms | 3 |
| LivingAreaSource | Owner |
| Total Baths | 3 |
Exterior Features
| Exterior Amenities | Private Yard |
|---|---|
| Fencing | Back Yard,Fenced,Vinyl |
| Lot Features | Back Yard,Front Yard |
| Water Source | Public |
| Foundation Details | Concrete Perimeter |
| Lot Size Acres | 0.2 |
| Waterfront Y/N | No |
Amenities
- Foreclosure
- Views
- Short Sale
- New Construction
- Adult 55+
- Lease To Own
- No HOA Fees
- Furnished
- Primary On Main
- Air Conditioning
- Seller Finance
- Green
- Fixer Upper
- Horse
- Golf
- Fireplace
- Deck
- Garage
- Basement
- Pool
Property vs Single Family Average in 63380
Price
Year Built
Visits
In The Neighborhood
Viewed
Truesdale
$ 299,900
710 Courtshire Crossing
Truesdale, MO 63380
- Type
- Single Family
- Size
- 1,252 SqFt
- Rooms
- 3 Beds + 2.5 Baths
Open House
Truesdale
$ 382,900
212 Cynthia Drive
Truesdale, MO 63380
- Type
- Single Family
- Size
- 1,663 SqFt
- Rooms
- 3 Beds + 2 Baths
Viewed
Truesdale
$ 267,900
2 Belmont At Elkhorn Ridge
Truesdale, MO 63380
- Type
- Single Family
- Size
- 1,478 SqFt
- Rooms
- 3 Beds + 2 Baths
Viewed
Truesdale
$ 252,900
2 Carolina At Elkhorn Ridge
Truesdale, MO 63380
- Type
- Single Family
- Size
- 1,214 SqFt
- Rooms
- 2 Beds + 2 Baths
Viewed
Truesdale
$ 292,900
2 Fieldcrest At Elkhorn Ridge
Truesdale, MO 63380
- Type
- Single Family
- Size
- 1,920 SqFt
- Rooms
- 3 Beds + 2.5 Baths
Viewed
Truesdale
$ 289,900
2 Maple At Elkhorn Ridge Manor
Truesdale, MO 63380
- Type
- Single Family
- Size
- 1,745 SqFt
- Rooms
- 3 Beds + 2 Baths
Viewed
Truesdale
$ 272,900
2 Burlington At Elkhorn Ridge
Truesdale, MO 63380
- Type
- Single Family
- Size
- 1,719 SqFt
- Rooms
- 3 Beds + 2 Baths
New Construction
Truesdale
$ 252,900
2 Arlington At Elkhorn Ridge
Truesdale, MO 63380
- Type
- Single Family
- Size
- 1,252 SqFt
- Rooms
- 2 Beds + 2 Baths
Viewed
Truesdale
$ 328,900
2 Ashford At Elkhorn Ridge
Truesdale, MO 63380
- Type
- Single Family
- Size
- 2,548 SqFt
- Rooms
- 4 Beds + 2.5 Baths
New Construction
Truesdale
$ 360,000
342 Cumberland Court
Truesdale, MO 63380
- Type
- Single Family
- Size
- 1,539 SqFt
- Rooms
- 3 Beds + 2 Baths
Open House
Truesdale
$ 336,900
380 Cumberland Court
Truesdale, MO 63380
- Type
- Single Family
- Size
- 1,584 SqFt
- Rooms
- 3 Beds + 2 Baths
Viewed
Truesdale
$ 324,900
204 Cynthia Drive
Truesdale, MO 63380
- Type
- Single Family
- Size
- 1,498 SqFt
- Rooms
- 3 Beds + 2 Baths
 Listings displaying the MARIS logo are courtesy of the participants of Mid America Regional Information Systems Internet Data Exchange. IDX information is provided exclusively for consumers' personal, non-commercial use and may not be used for any purpose other than to identify prospective properties consumers may be interested in purchasing.
Information is deemed reliable but is not guaranteed.
 The data relating to real estate for sale on this web page comes in part from the Internet Data Exchange (IDX) of the Southern Missouri Regional MLS, LLC, Inc. Real estate listings held by Brokerage firms other than Main Key Realty LLC are marked with the IDX logo and detailed information about them includes the name of the listing Brokers. The information being provided is for consumers personal, noncommercial use and may not be used for any purpose other than to identify prospective properties
